
Immobiliare Sviluppo Casa
Via San Lorenzo n. 4 - BOBBIO (PC)
Tel. 338.72.66.963
Complete property dossier
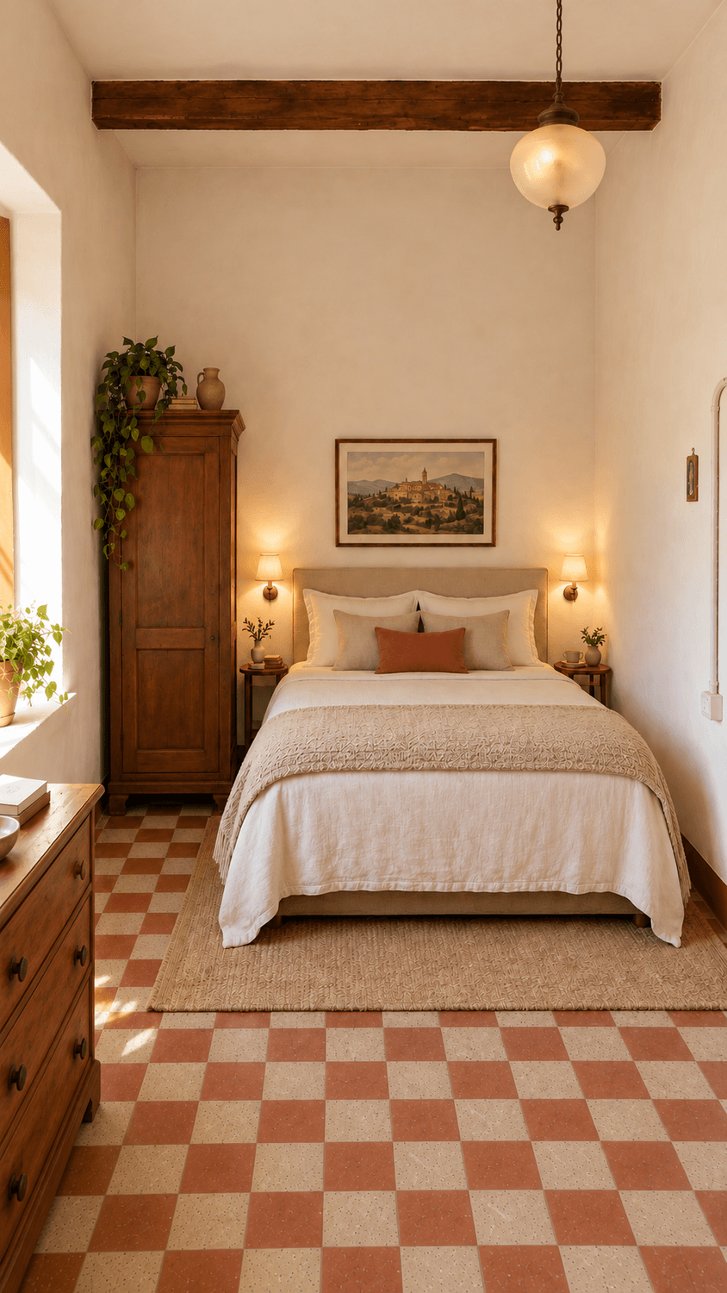
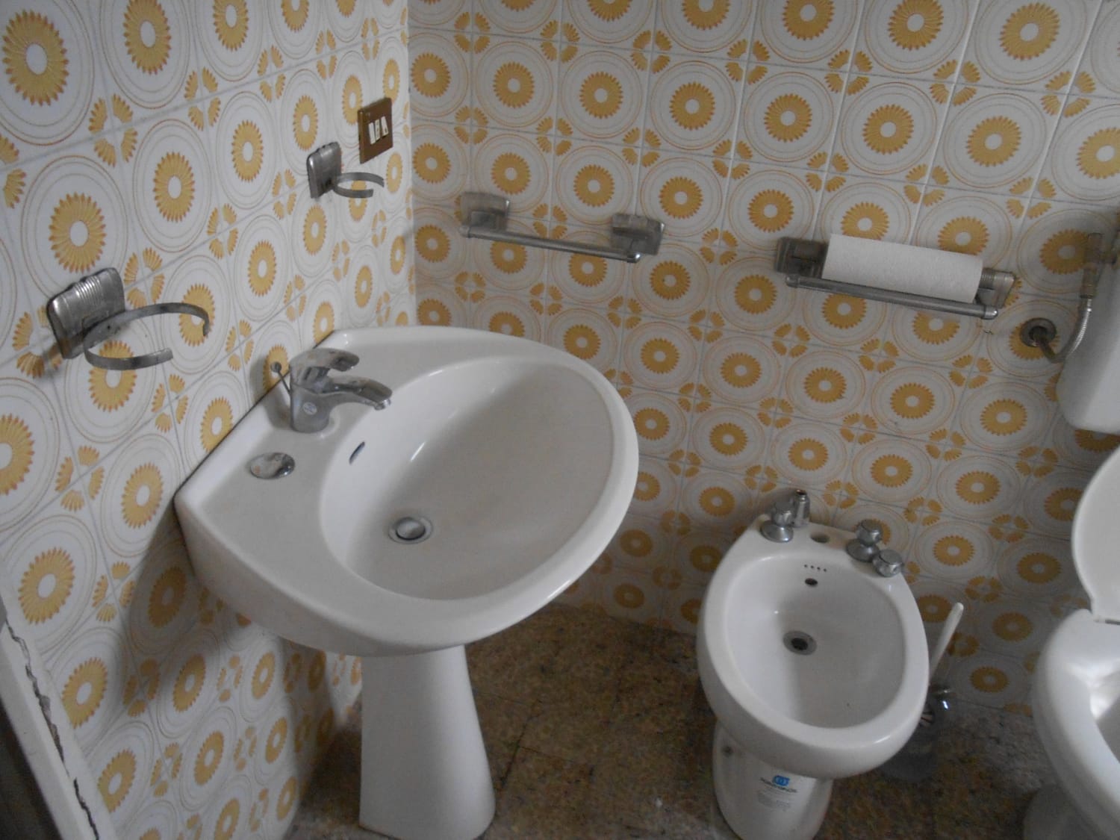
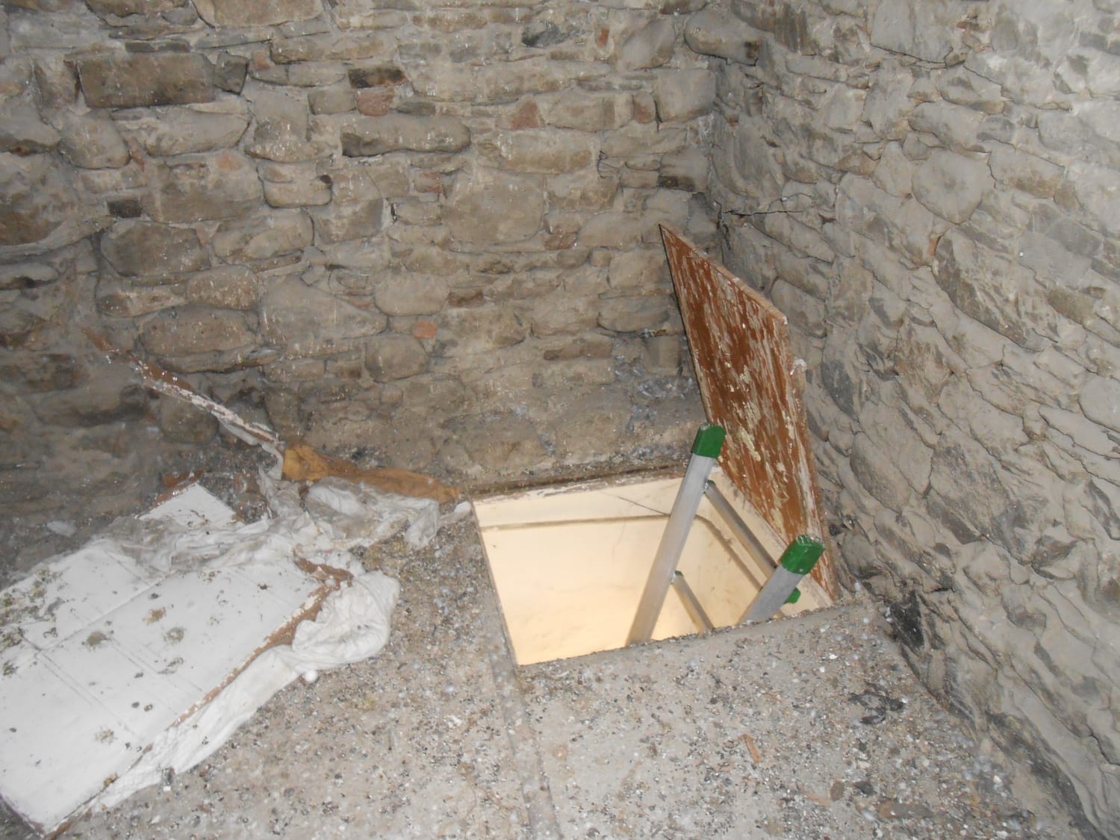
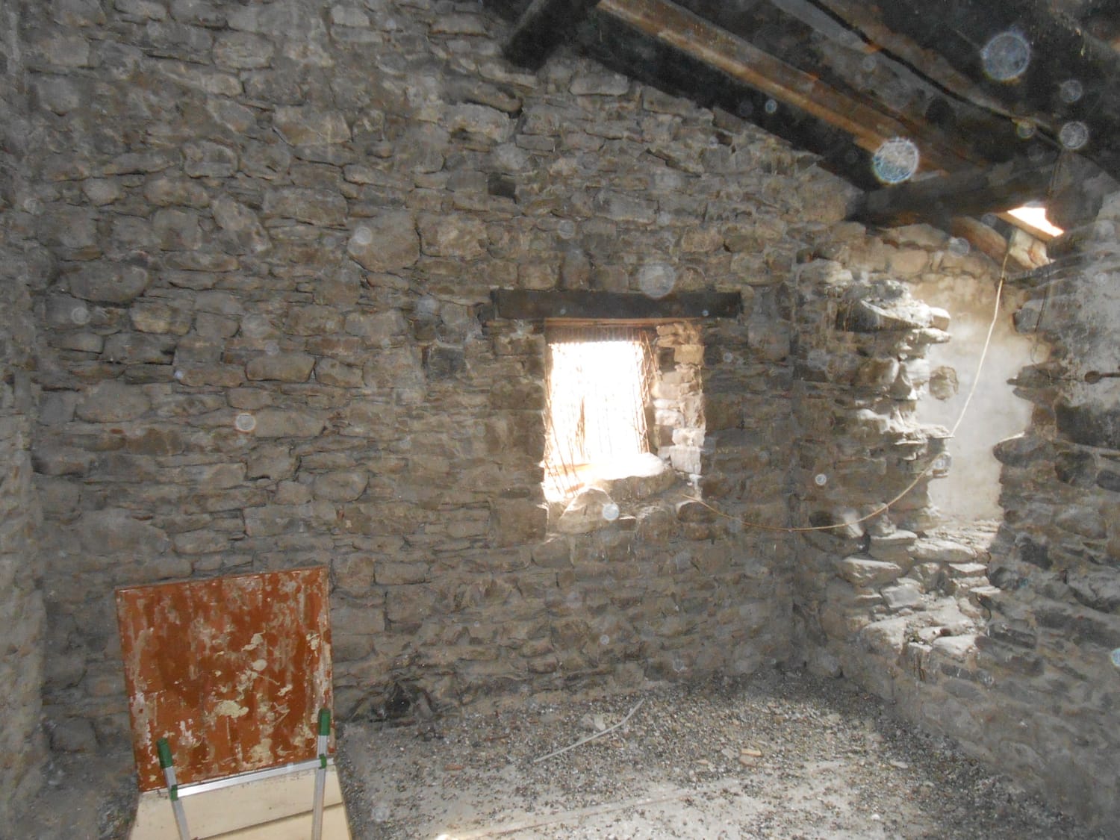
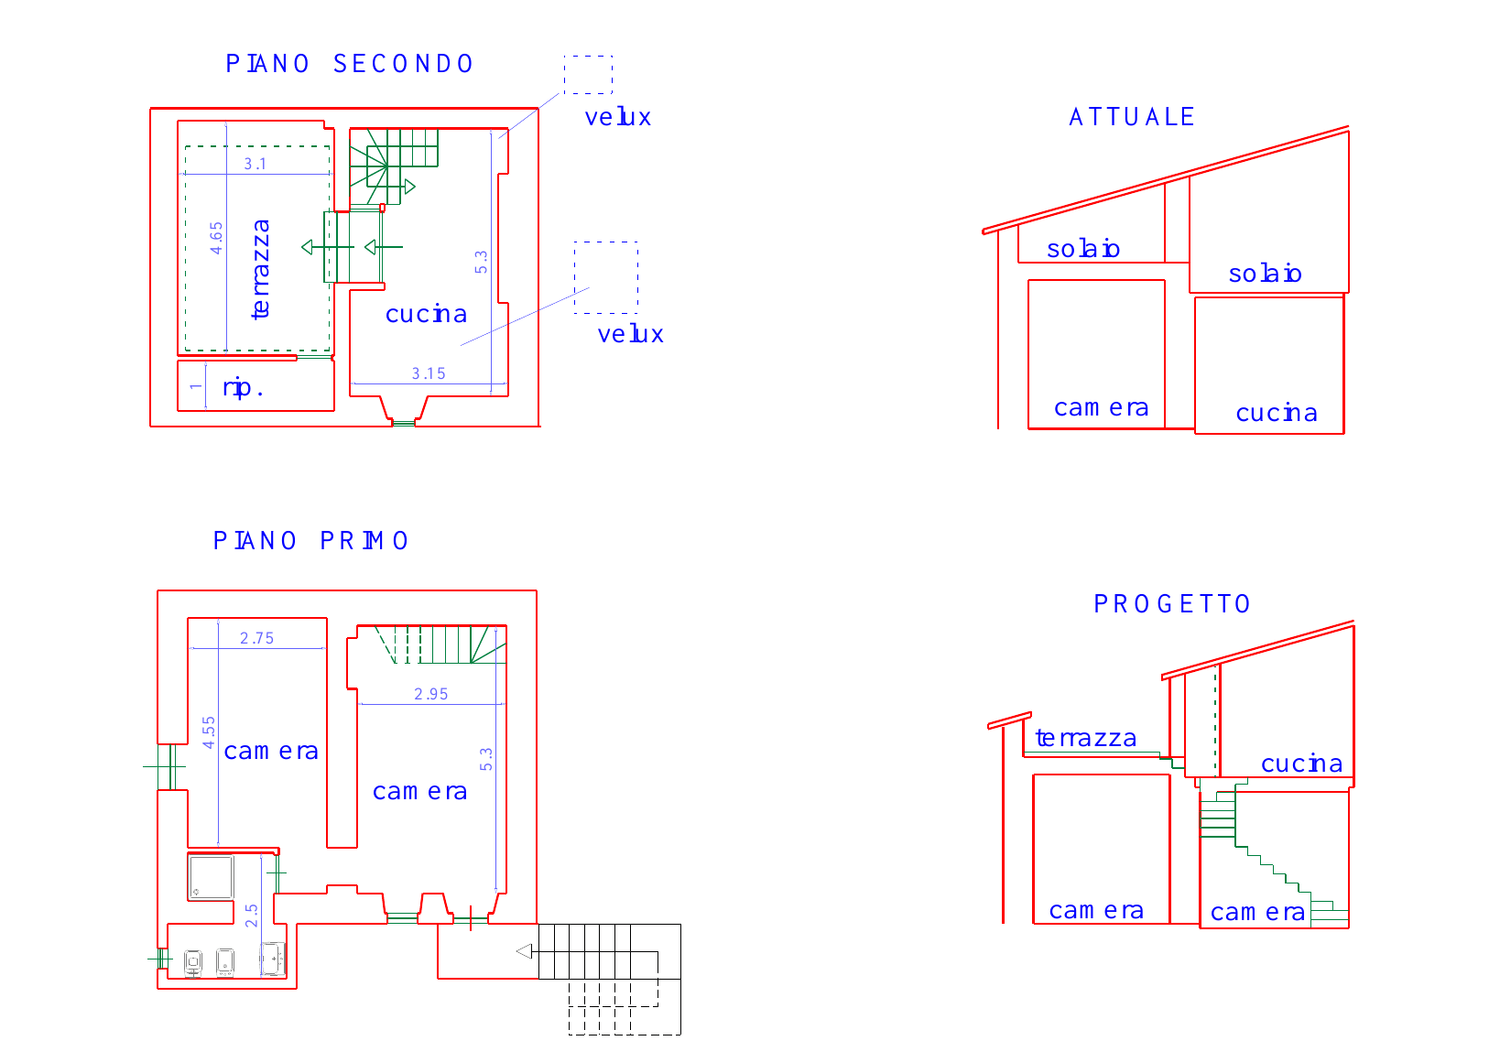
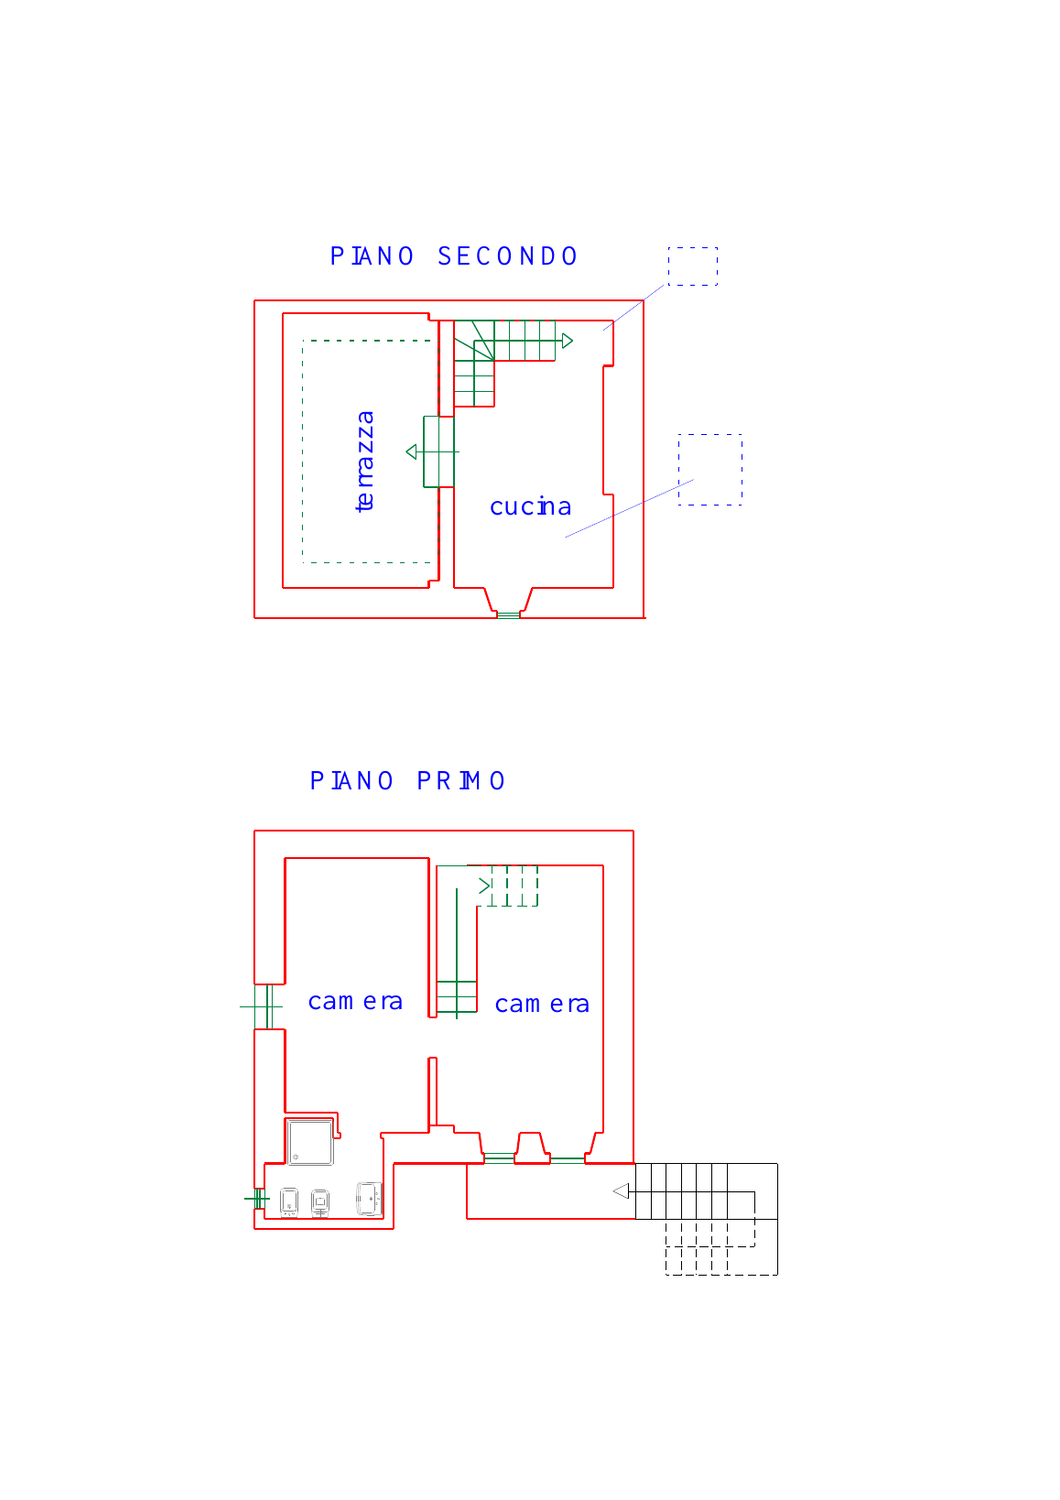
Here you will find photographs of the home and attic spaces, views from the windows, the current floor plans and a selection of renovation ideas.
For further information or to arrange a viewing, contact us directly.
Would you like more information or to arrange a viewing?
Tap the button to open WhatsApp with a ready-to-send message.
We will reply as soon as possible.
Key property information
Essential details
• Address: Via San Giuseppe 19, Bobbio (PC), Italy
• Location: Bobbio’s historic centre, below Malaspina Castle
• Property type: traditional stone gallery-access home, with no condominium fees
• Size: approximately 50 m², plus attic space
• Current layout: living room with kitchen area, one bedroom and one bathroom
• Access: from the traditional external gallery overlooking the inner setting
• Parking: free public parking approximately 30 metres away
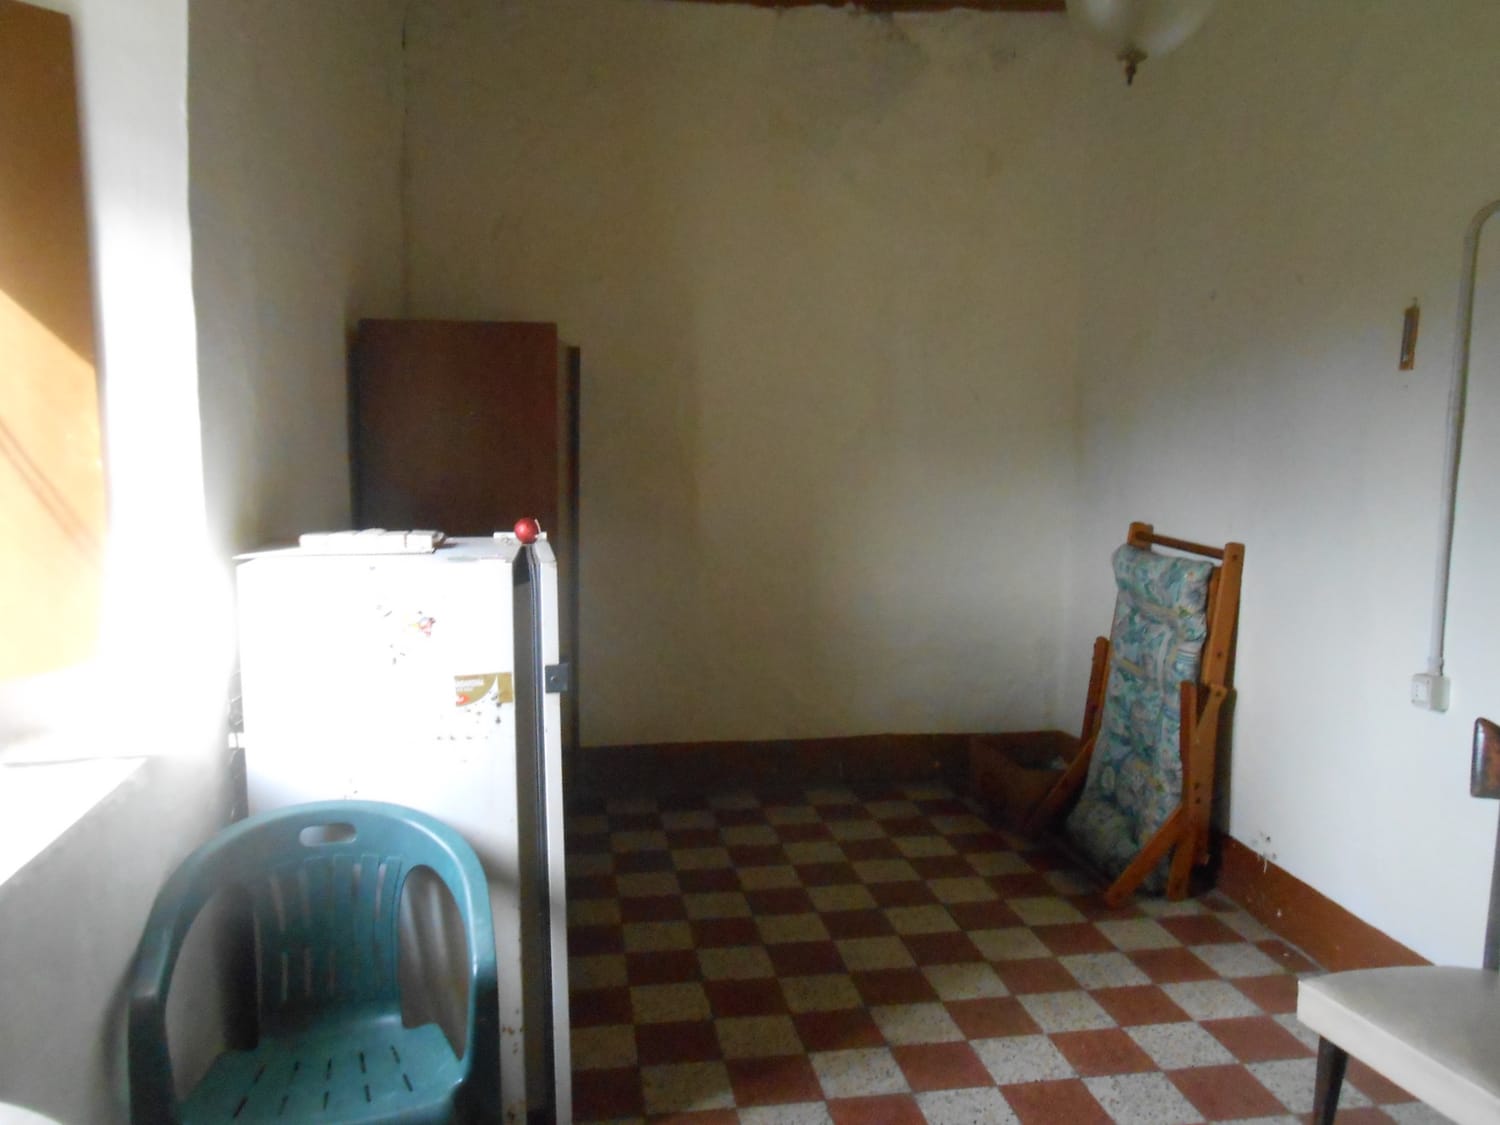
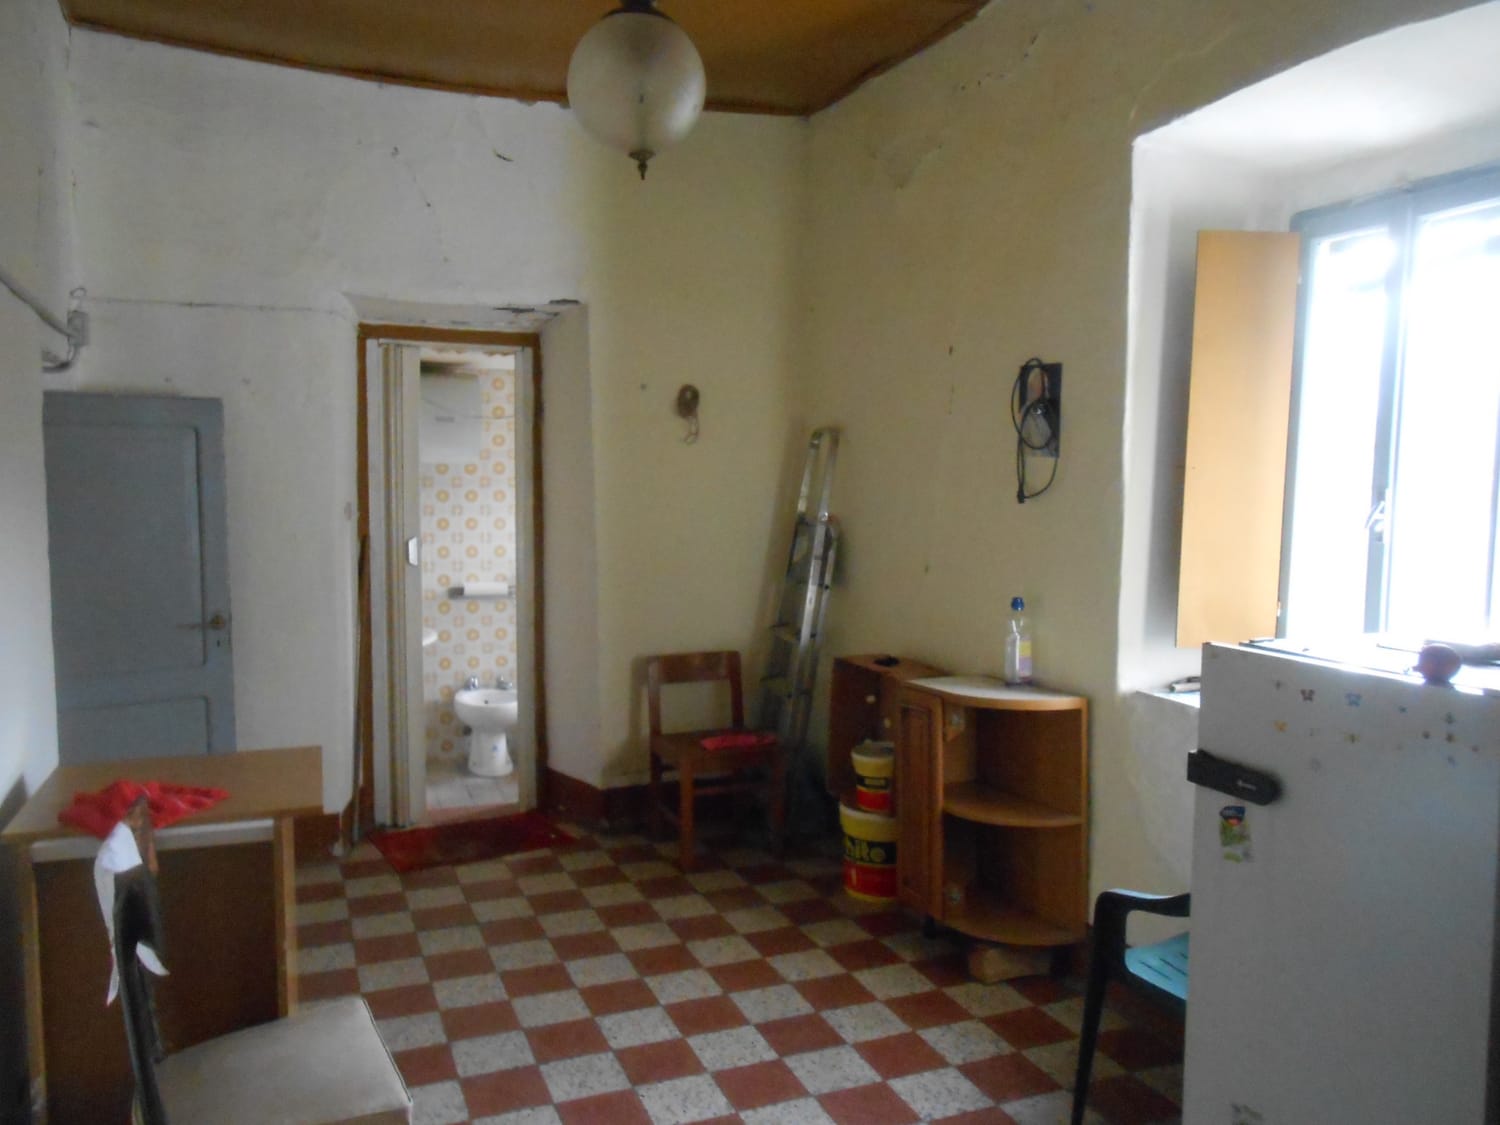
• Condition: renovation required
• Asking price: €47,000
WHY IT STANDS OUT
✓ Piazza Duomo and the main street are approximately a two-minute walk away
✓ Primary school and nursery are nearby
✓ Quiet inward-facing views over rooftops, gardens and surrounding hills
✓ No condominium fees
✓ Authentic stone construction and historic-centre atmosphere
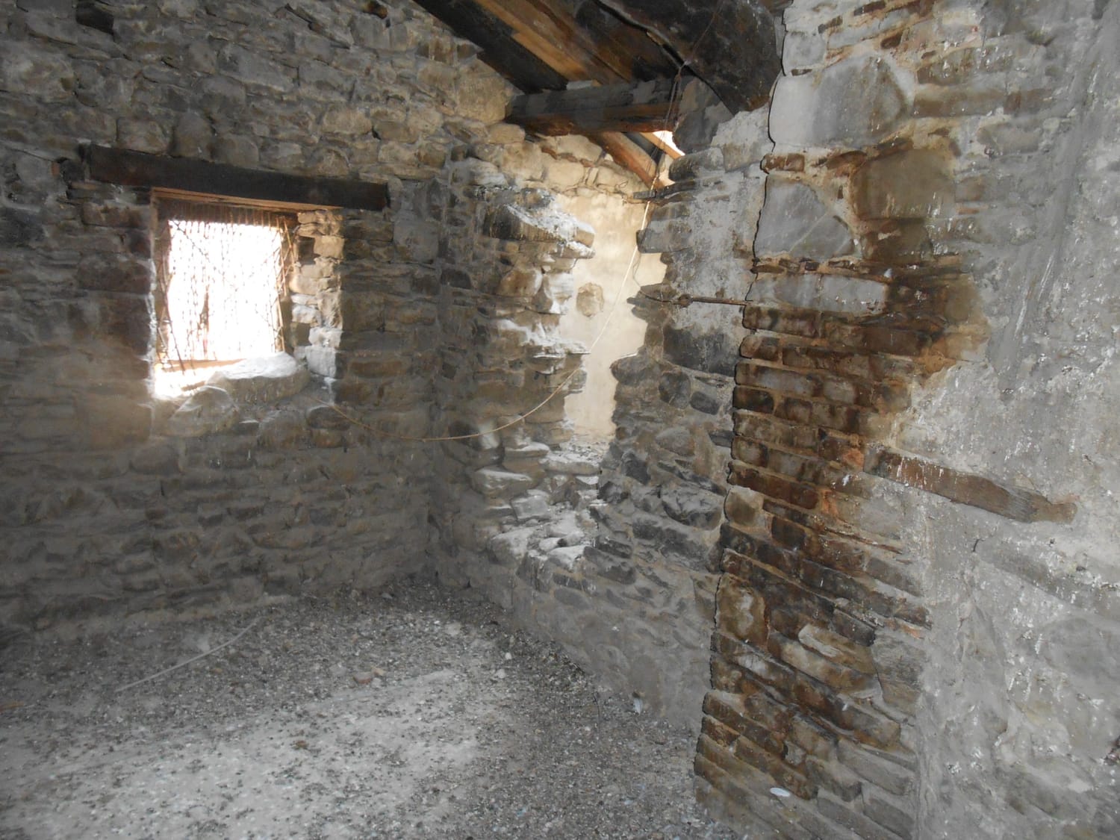
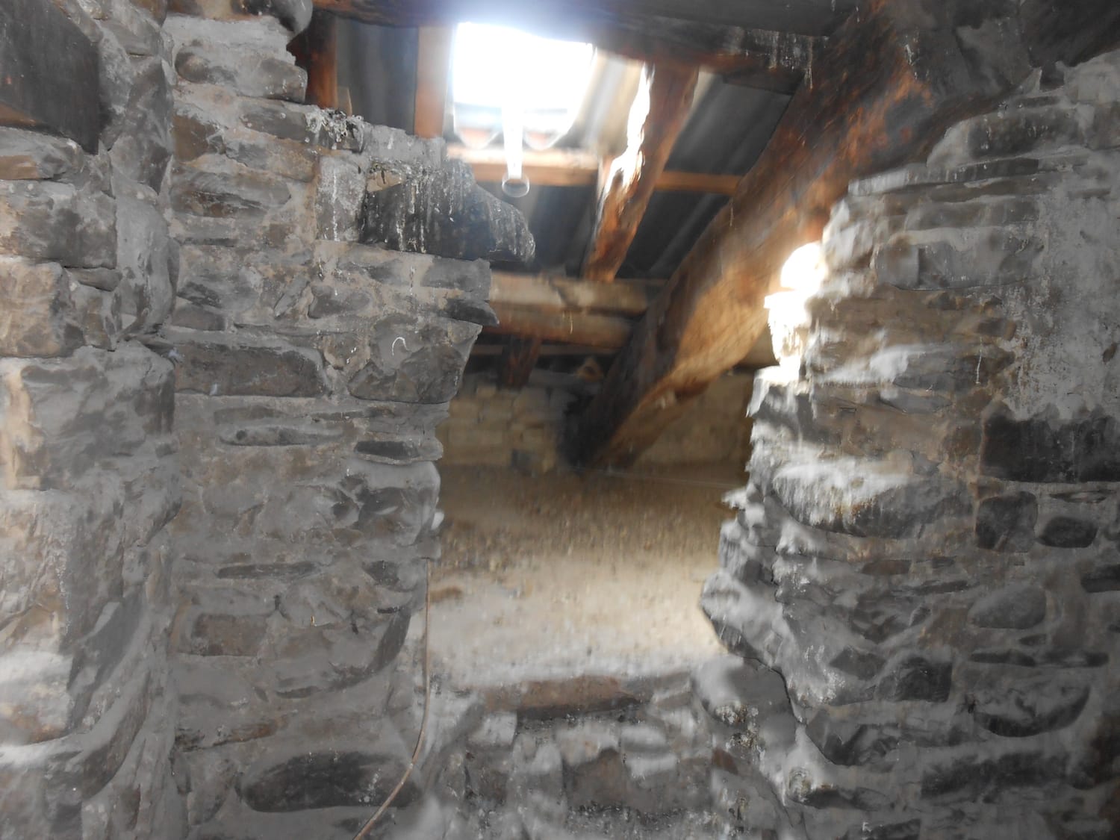
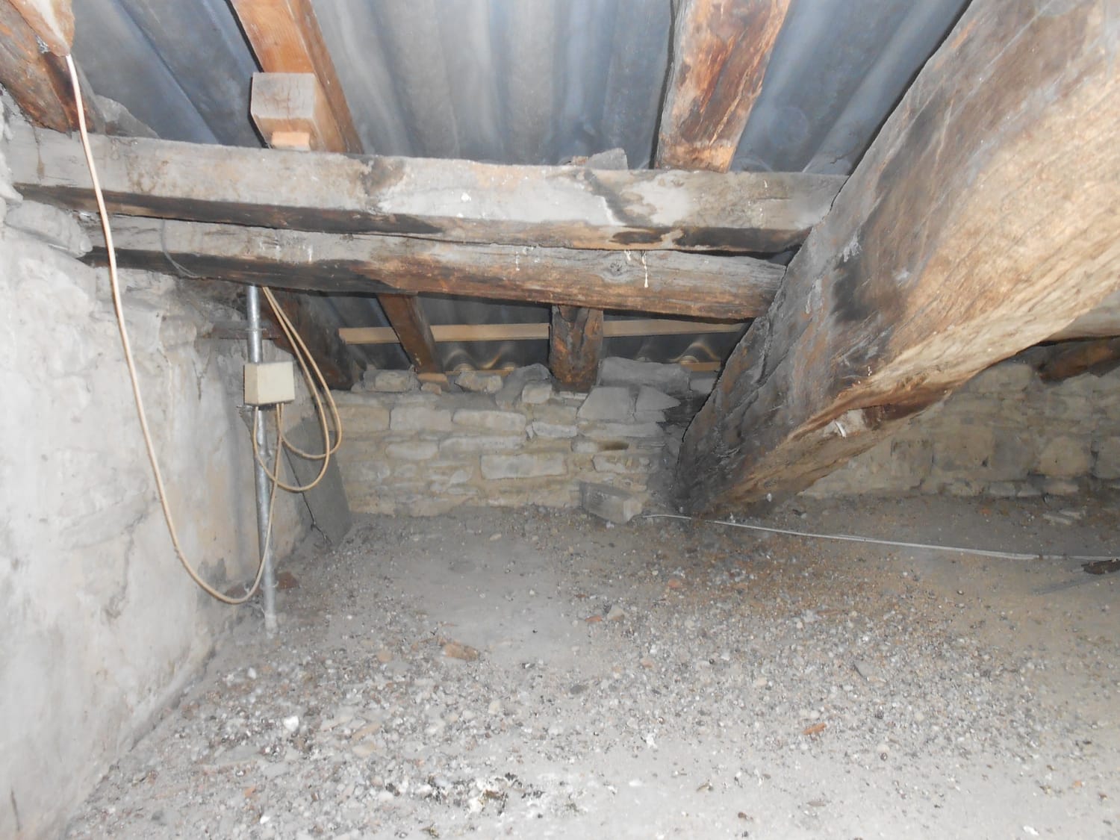
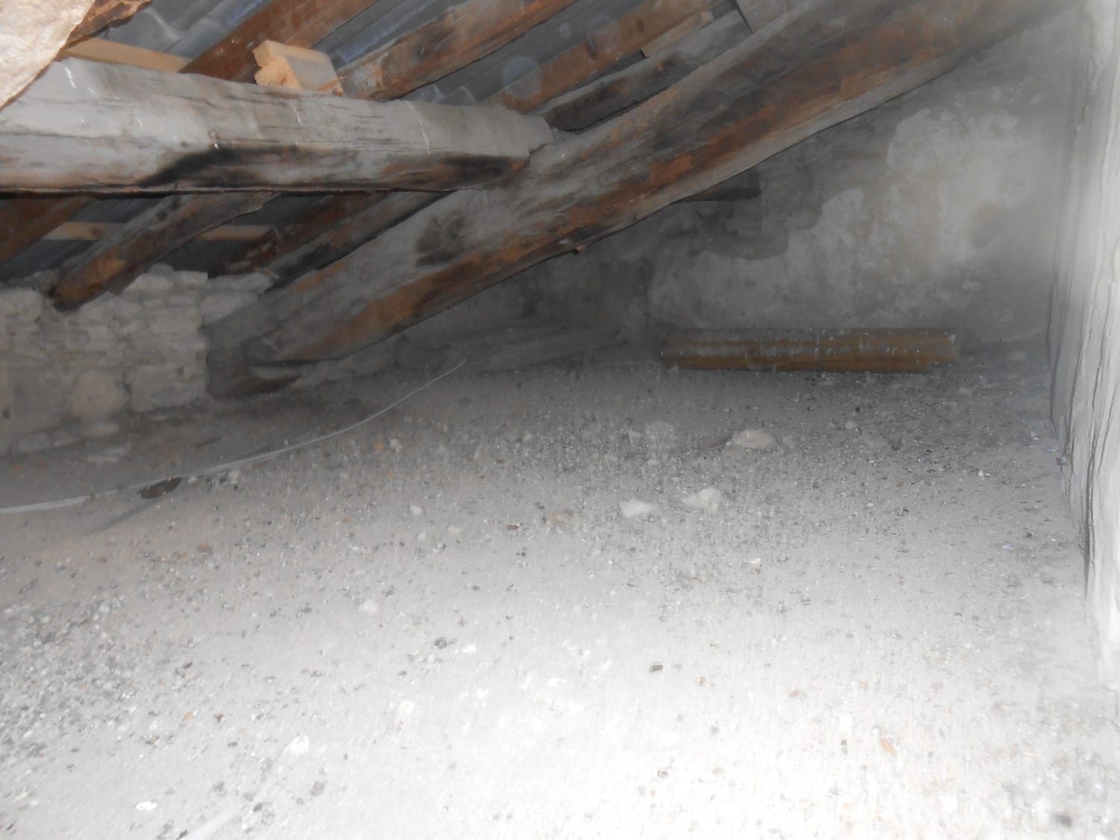
✓ An attic space with different possibilities for future use, depending on the buyer’s needs
✓ Street-level cellar suitable for convenient bicycle storage
A HOME TO REIMAGINE
In Bobbio’s historic centre, below the castle and only a short walk from Piazza Duomo, this stone home retains the simple, authentic character of a traditional Italian village property.
Its inward-facing position offers a peaceful outlook across rooftops, gardens and the surrounding hills.
Important: renovation images and proposed layouts are for illustration only. Any work — particularly structural alterations or changes involving the attic — must be assessed by a qualified technician and is subject to any required permissions.
Private property documentation. For further details or to arrange a viewing, please contact us directly.
Photo gallery
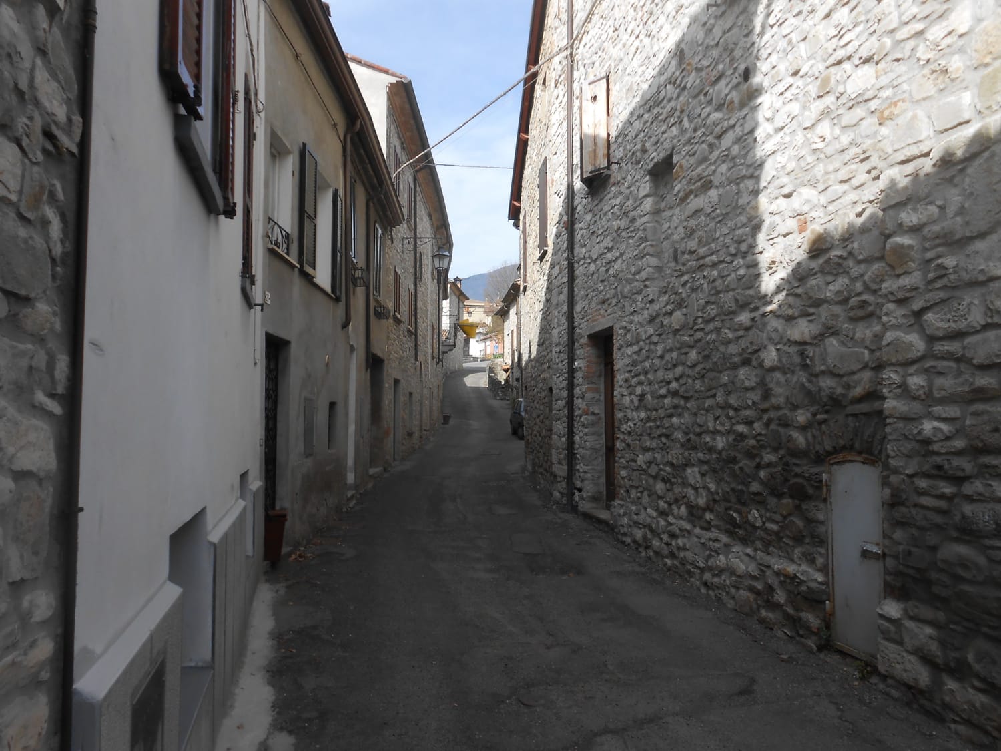
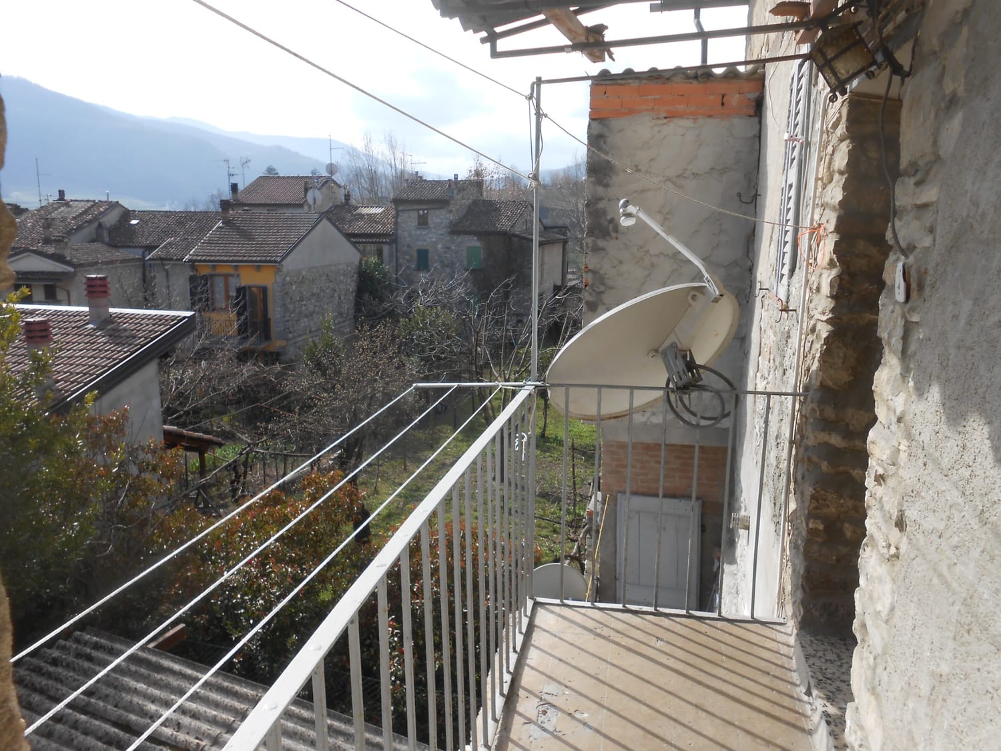
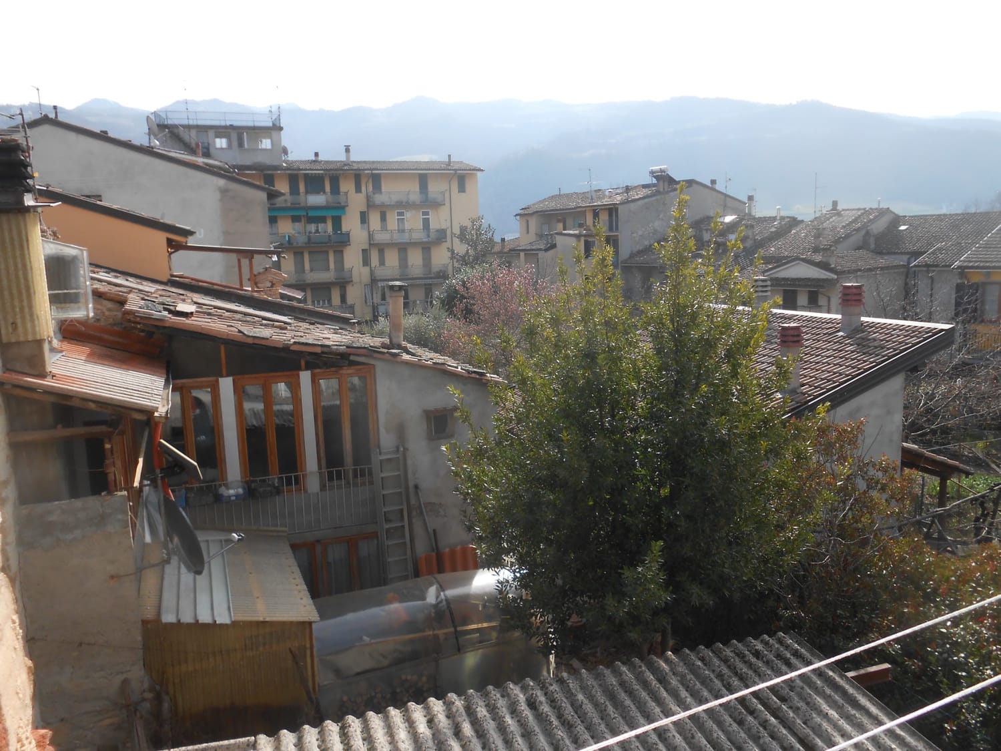
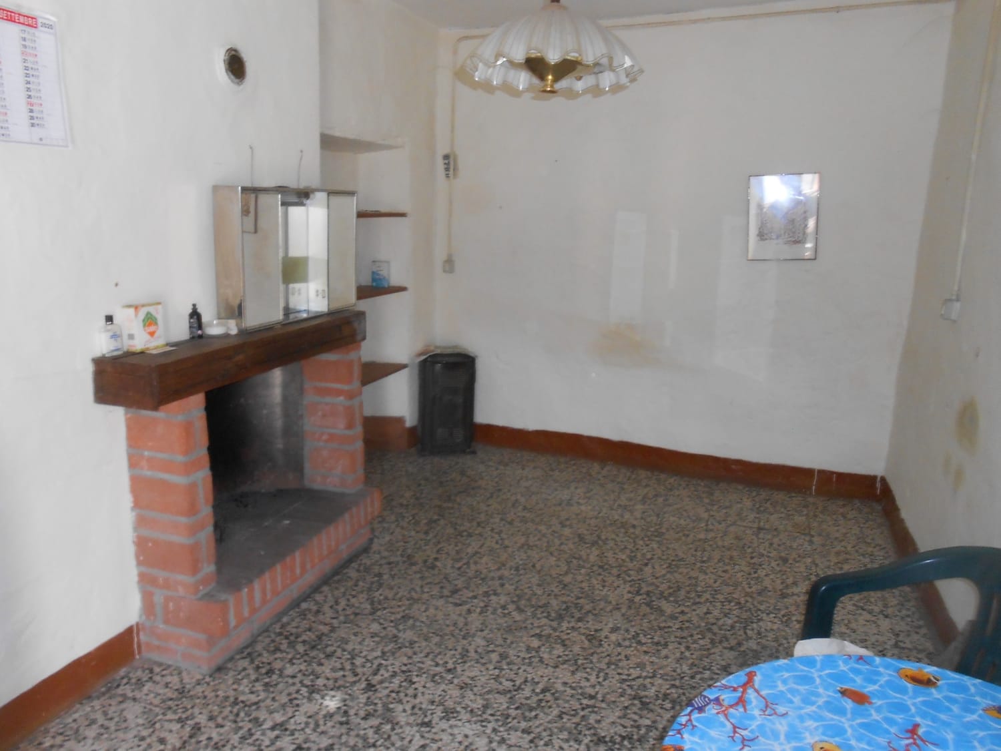
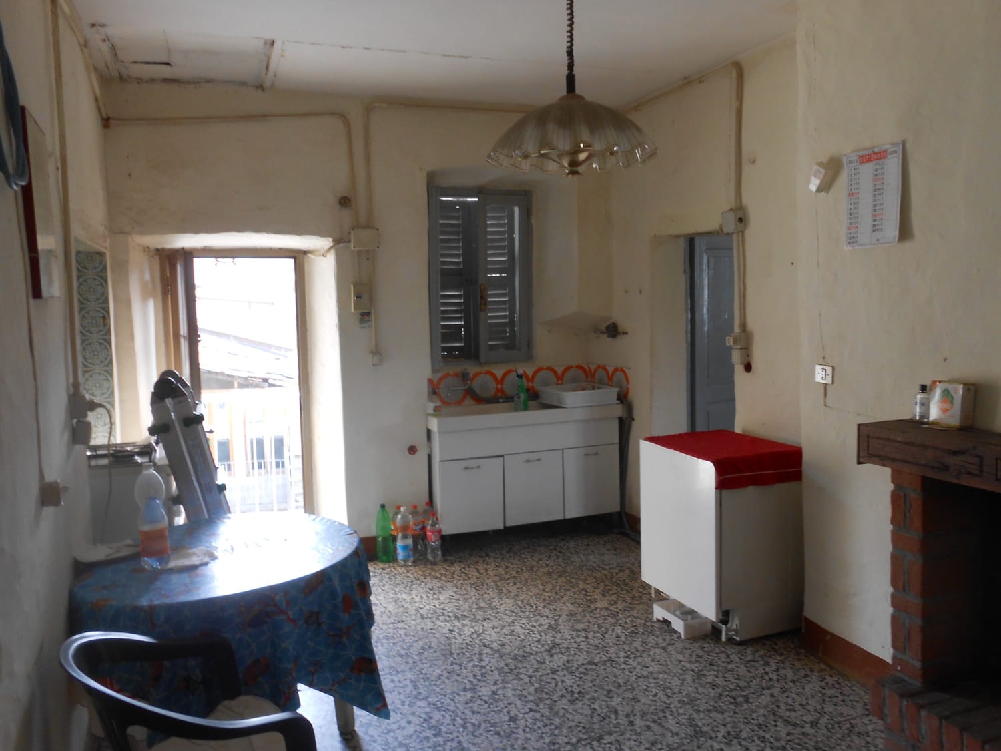
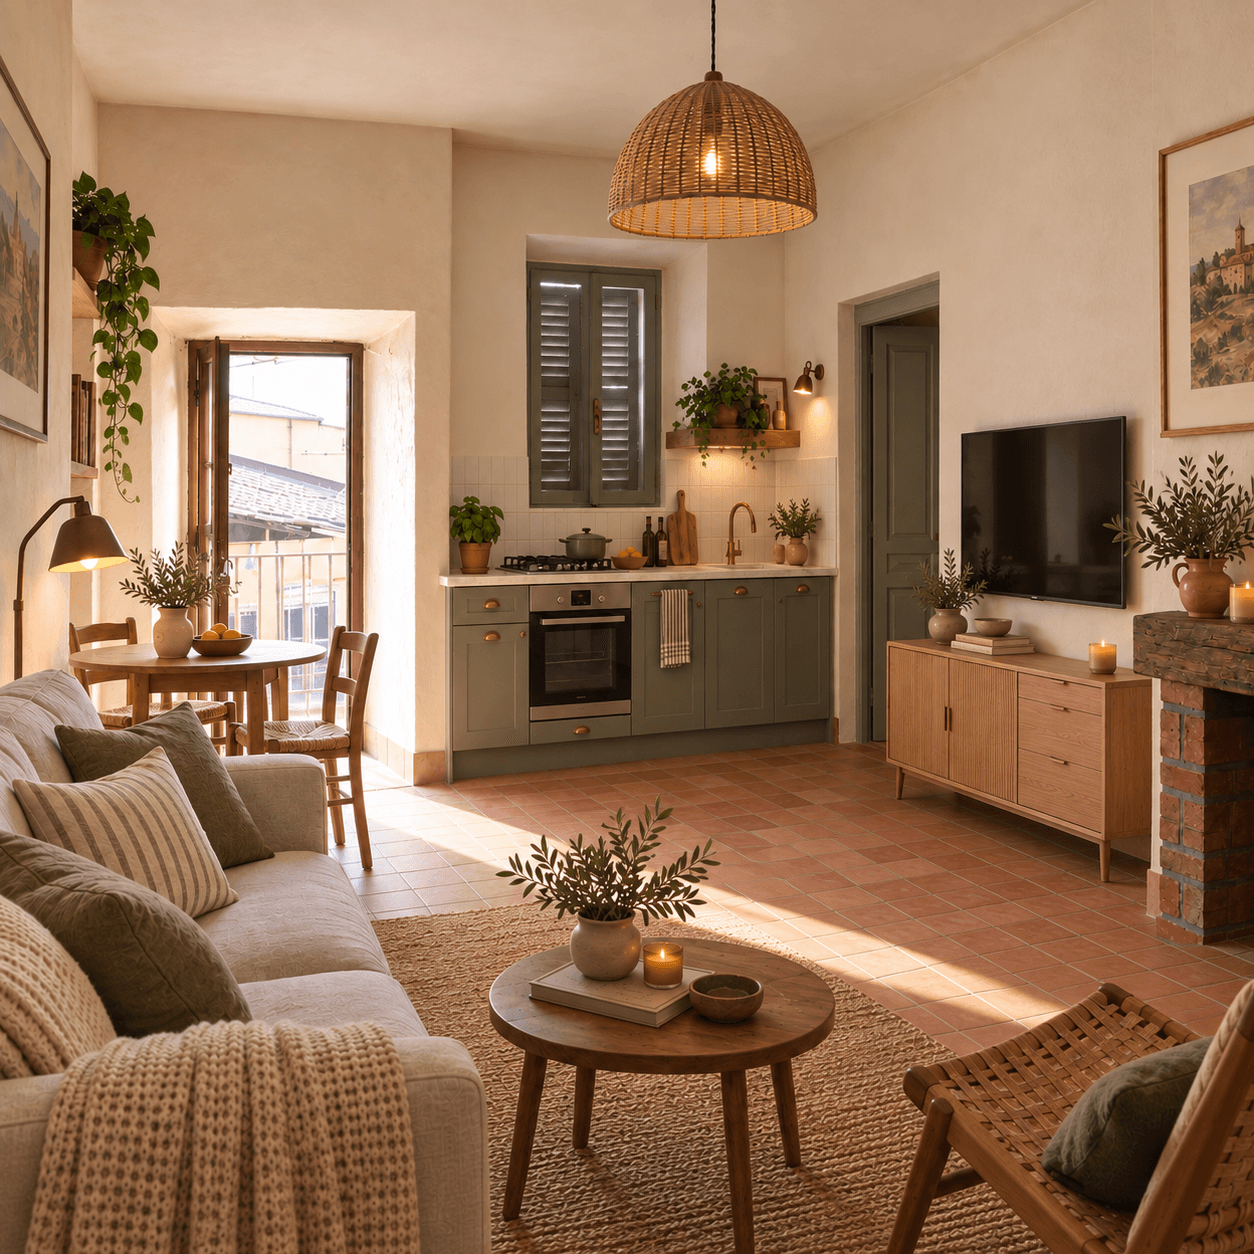
Photographs of the property in its current condition, the access, the views and both attic spaces. Furnished images are AI-assisted visualisations of a possible renovation.

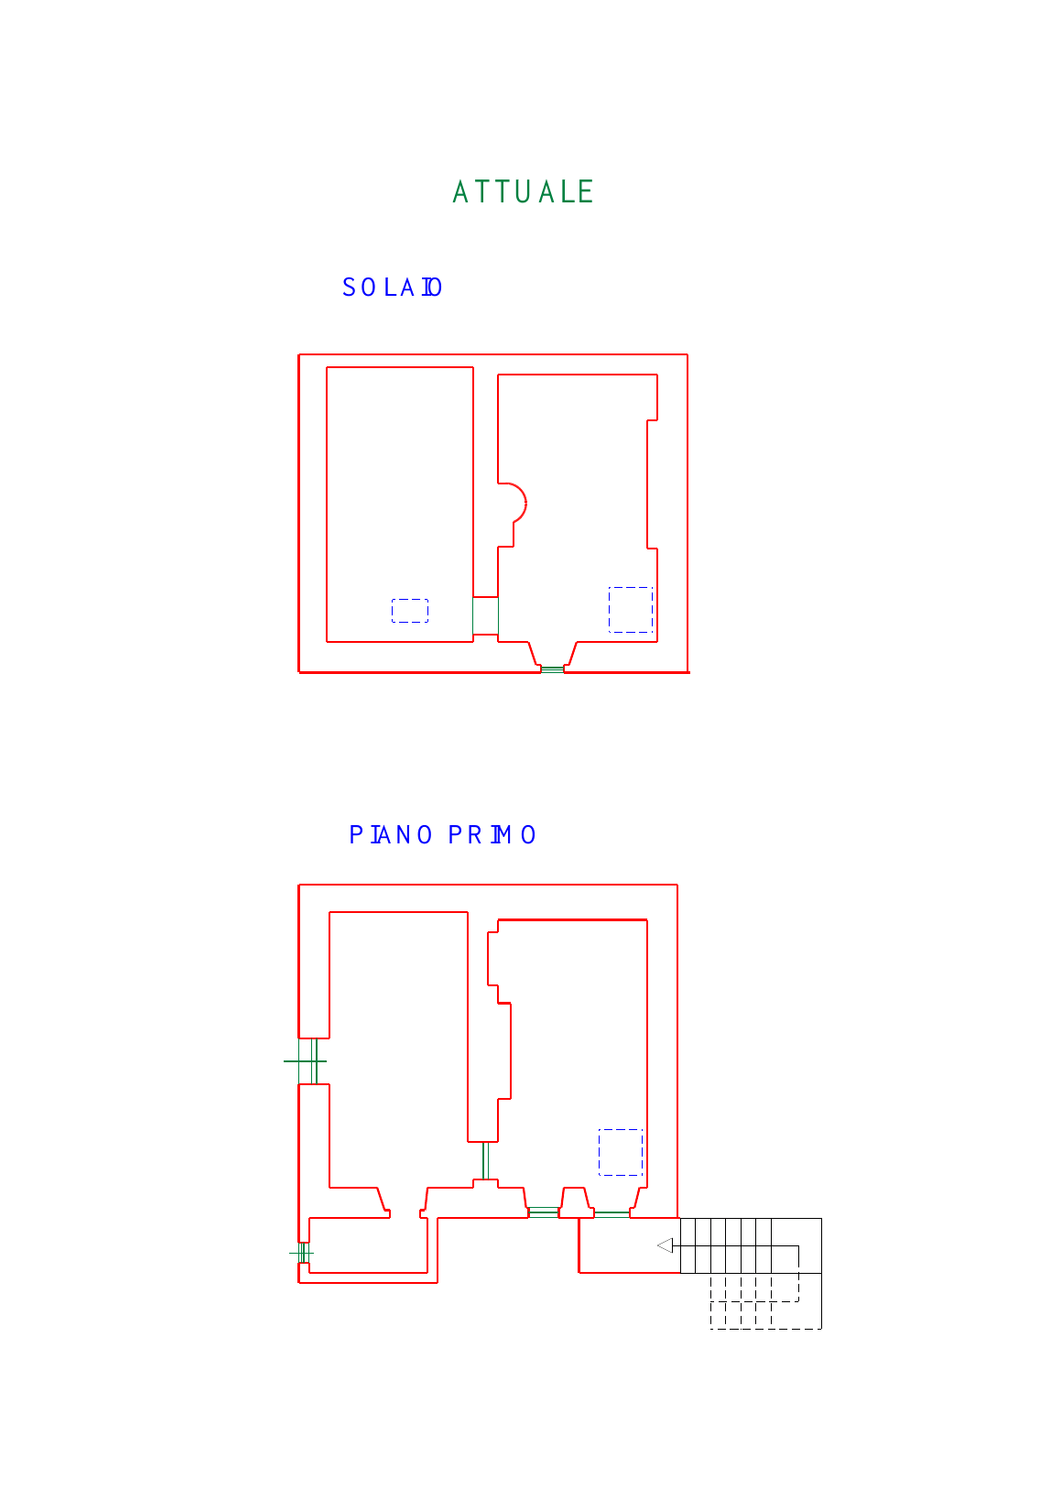
Property floor plans
Interested in this property?
Send your enquiry now. WhatsApp will open with a ready-to-send message, and we will reply as soon as possible.